1950 N Logan Street Unit: 408
SEE ALL PHOTOS
1950 N Logan Street Unit: 408
Courtesy of 8z Real Estate
For Sale

1950 N Logan Street Unit: 408

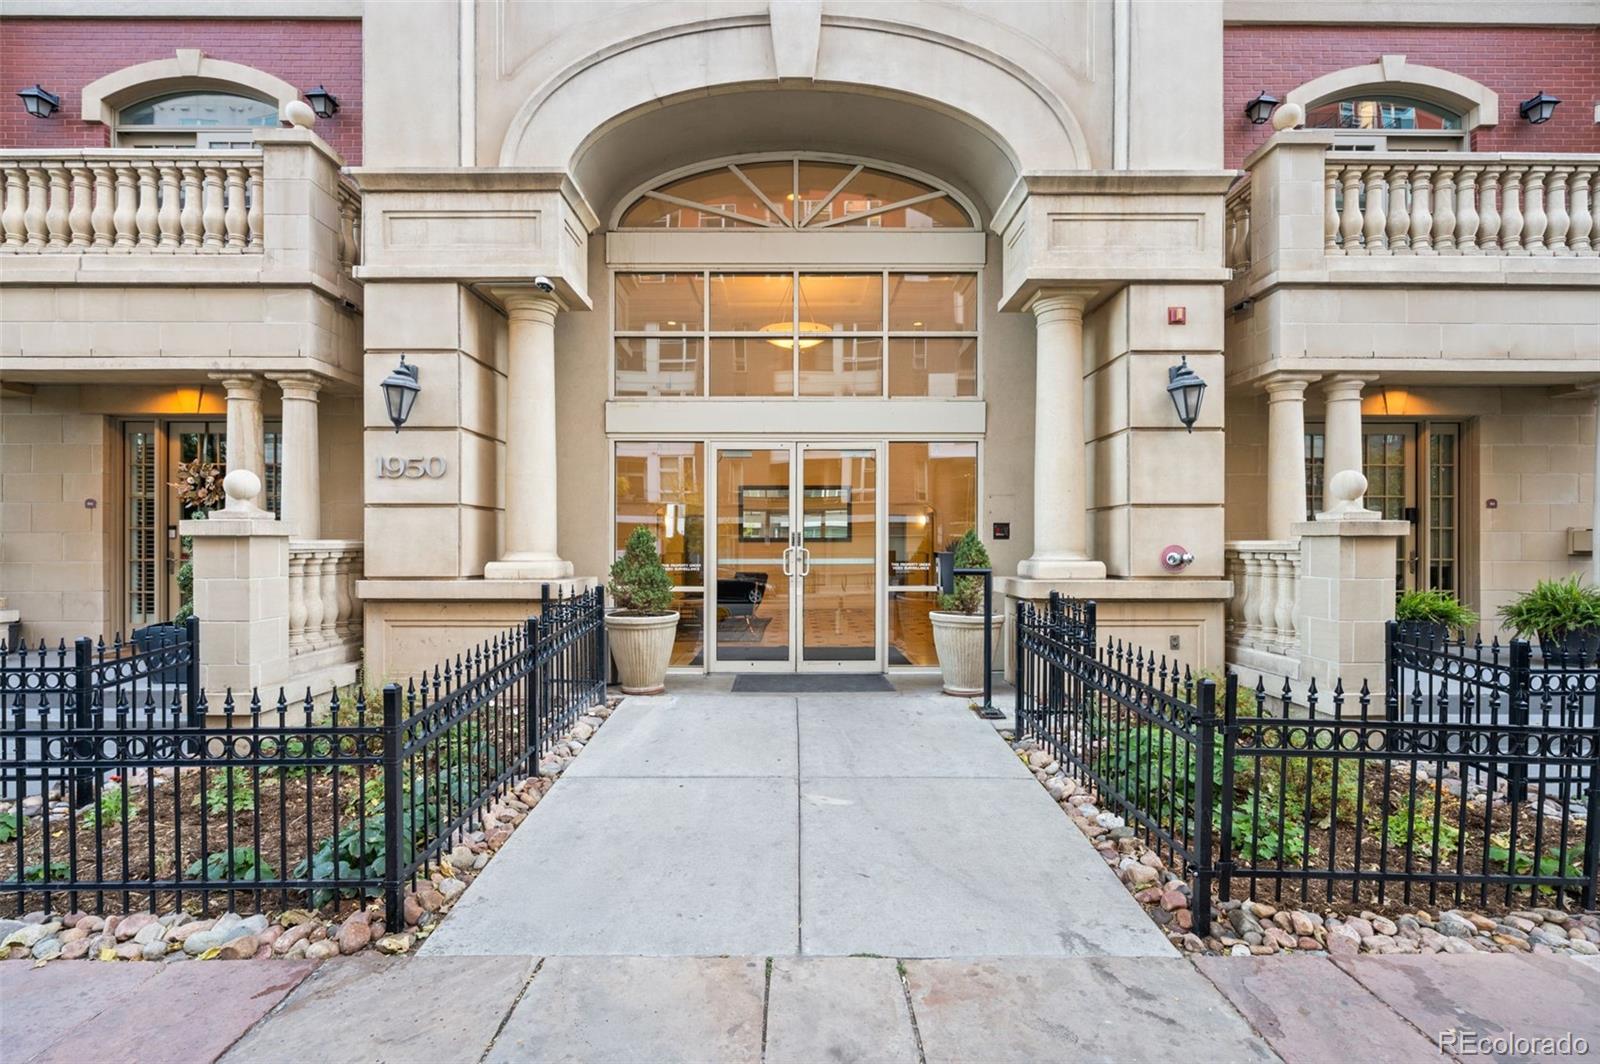
1950 N Logan Street Unit: 408, Denver, CO 80203

$300,000
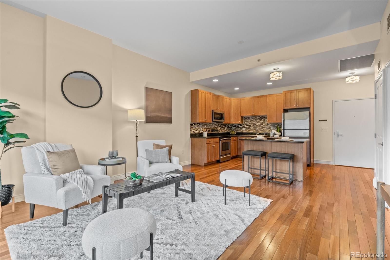
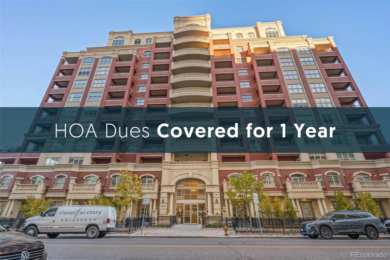
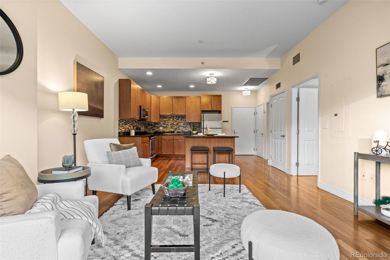
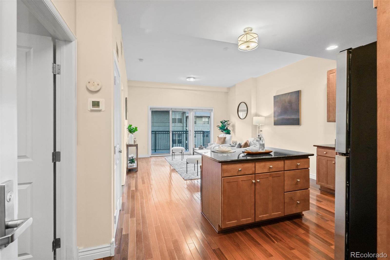
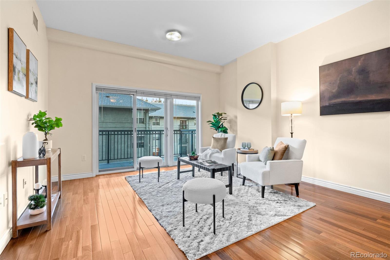
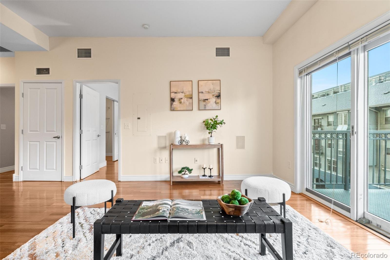
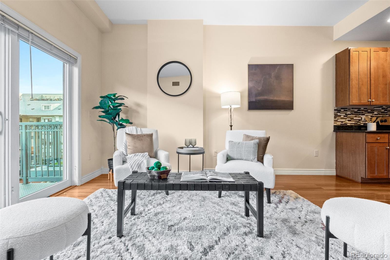
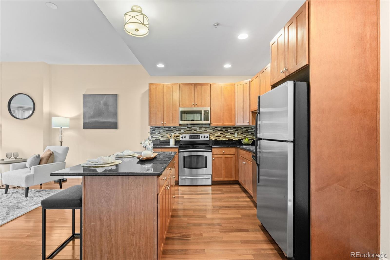
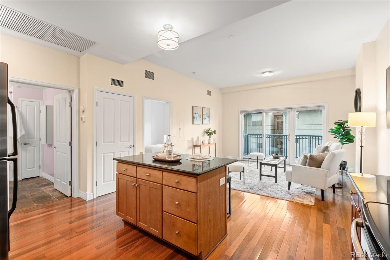
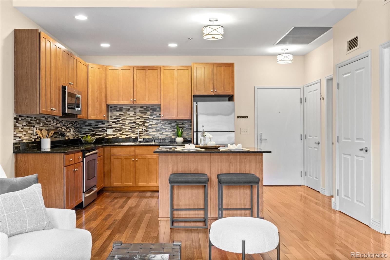
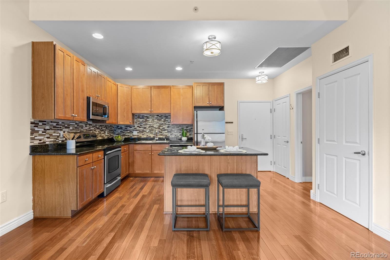
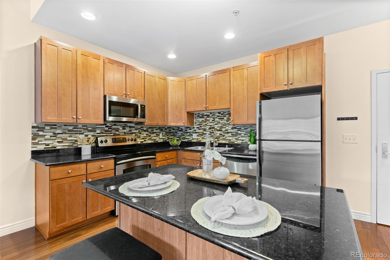
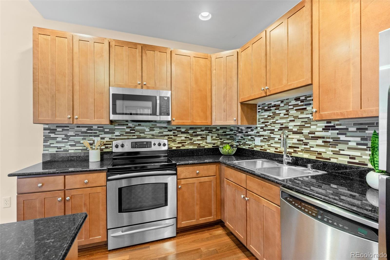
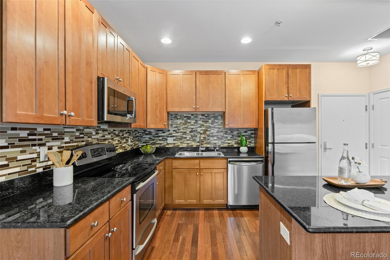
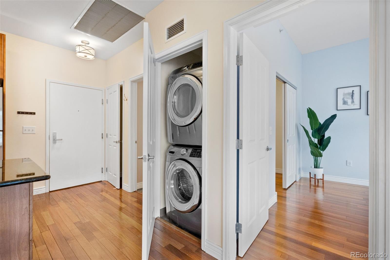
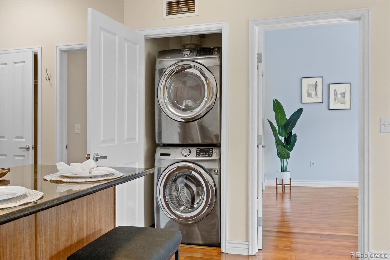
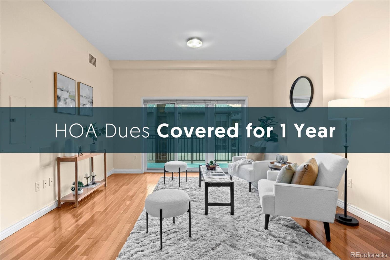
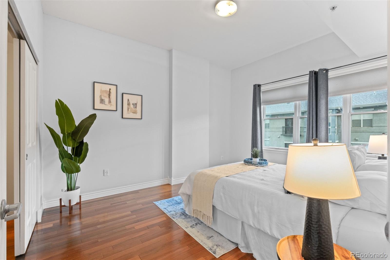
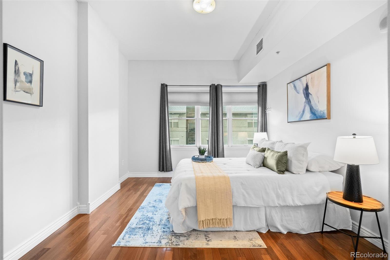
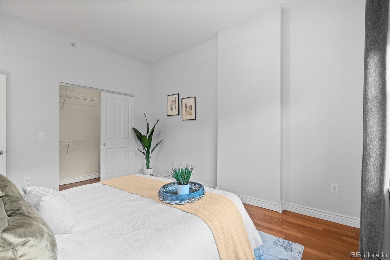
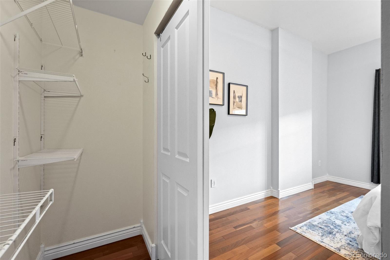
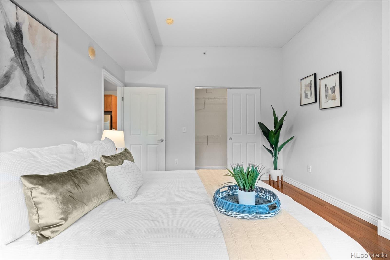
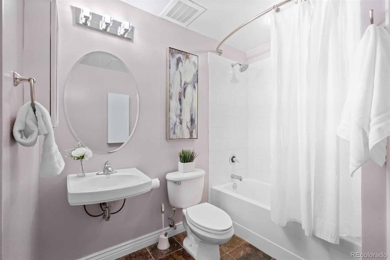
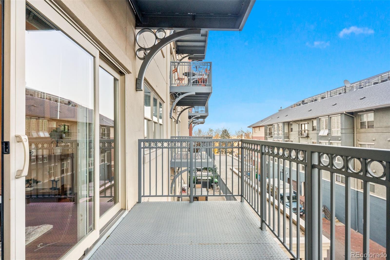
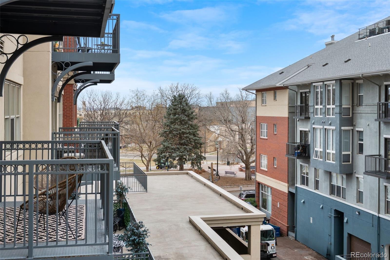
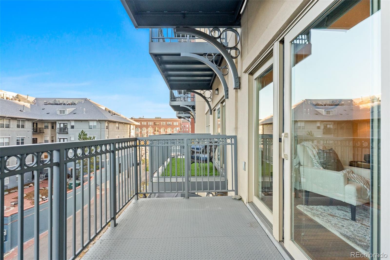
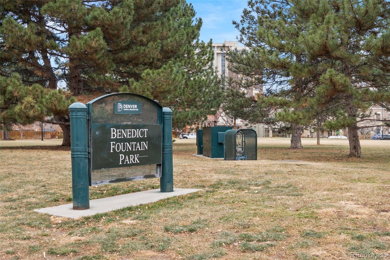
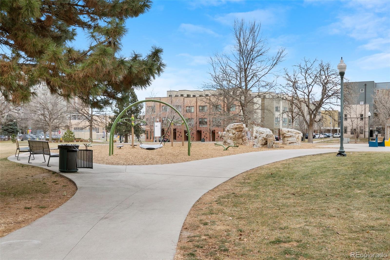
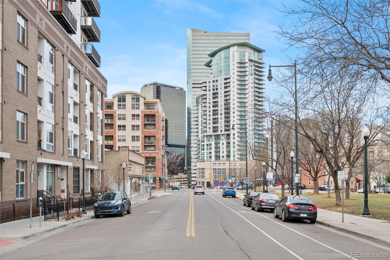
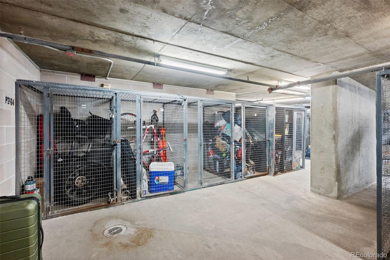
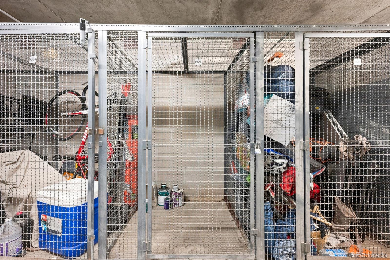
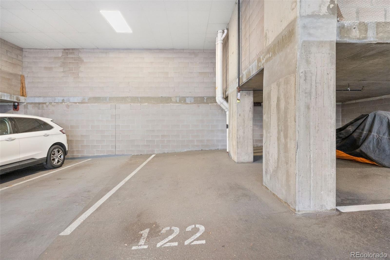
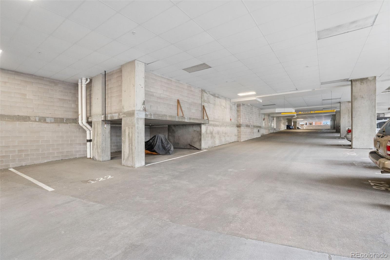
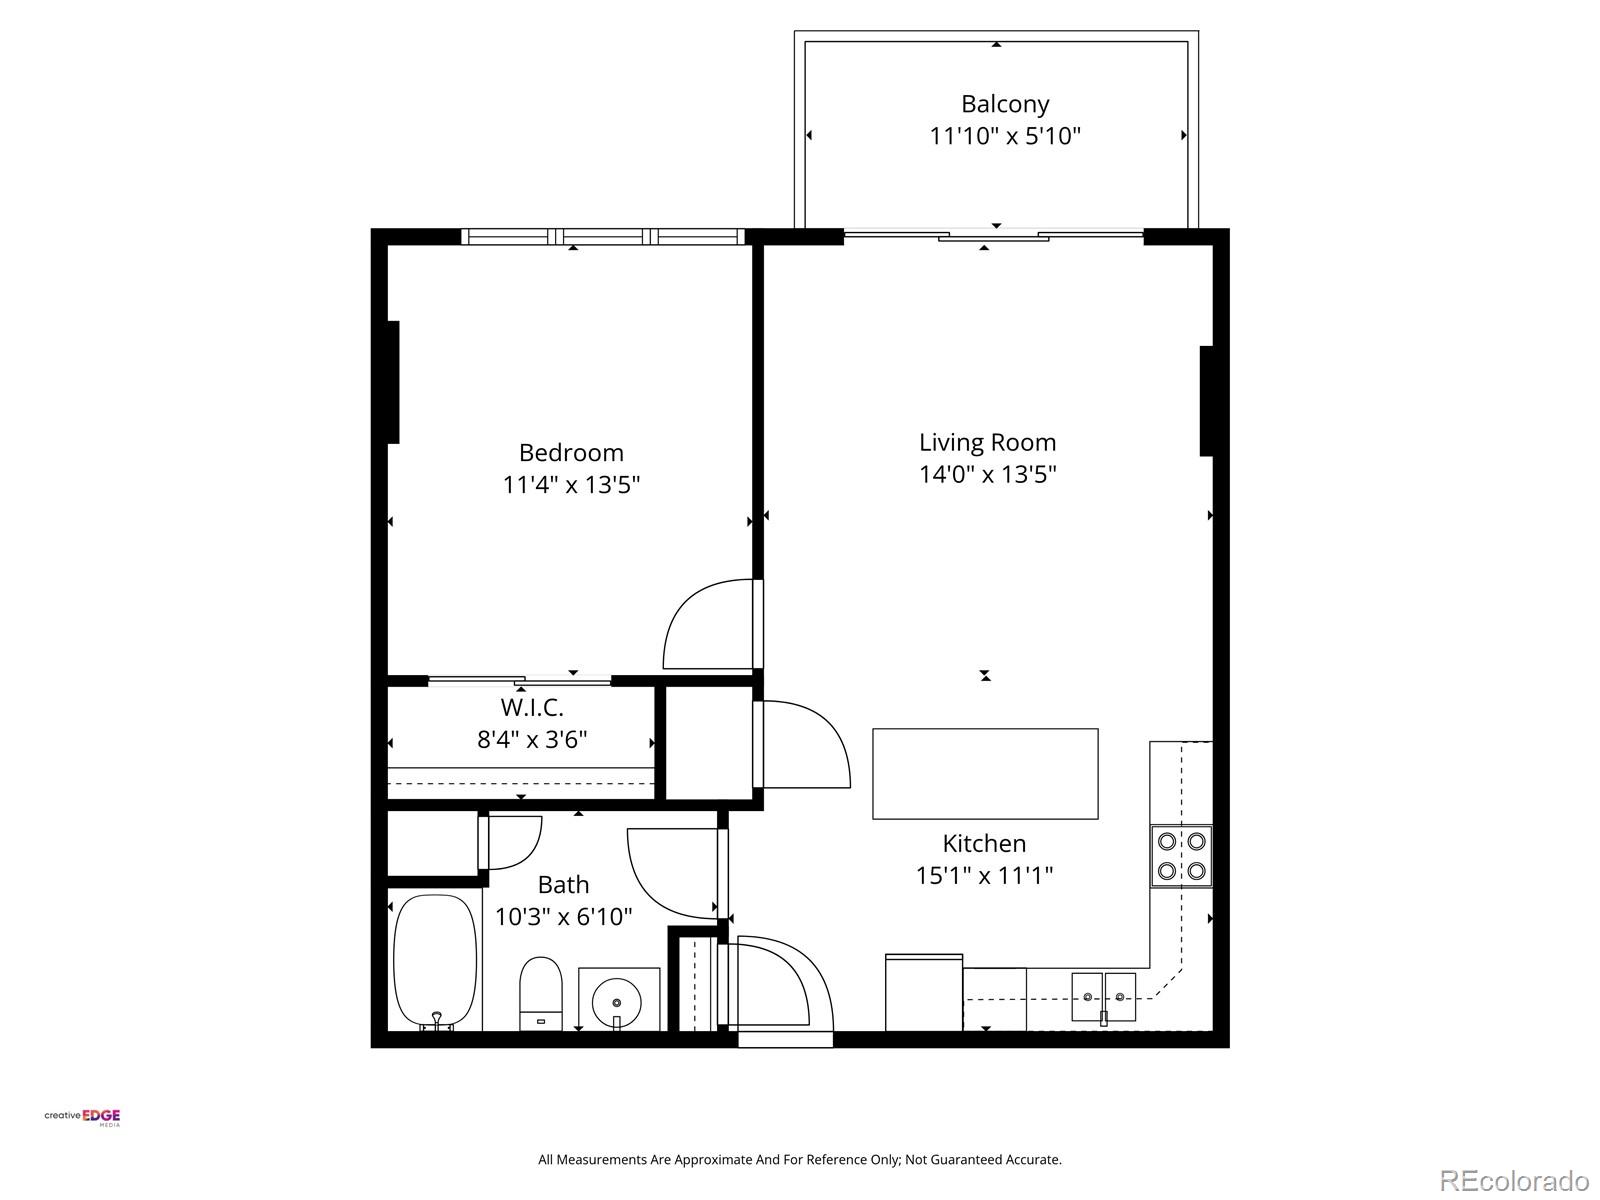
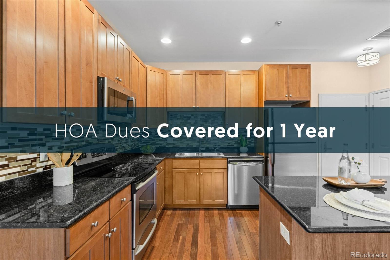
ONE YEAR OF HOA DUES INCLUDED! The Value: Enjoy exceptional value with a brand-new HVAC system ($20,000), plus a washer and dryer and garbage disposal, all replaced in 2024. Gleaming hardwood floors run throughout the home, and the seller is including one full year of HOA dues--giving you even more value from day one. The Location: Experience the best of Denver's vibrant Uptown neighborhood, just steps from 17th Avenue's famous Restaurant Row. Walk to local favs including Steuben's, Olive & Finch, and Park & Co., while enjoying tree-lined streets and nearby Benedict Fountain Park. With an outstanding Walk Score, this is city living at its finest--where dining, entertainment, parks, and everyday conveniences are all within easy reach. The Interior: Chef-Ready Kitchen: The spacious open-concept kitchen features premium granite countertops, stainless steel appliances, a functional center island, tile backsplash, and abundant cabinetry--perfect for both everyday meals and entertaining. Sun-Filled Living: The inviting living area flows seamlessly onto a private patio, creating the perfect spot for morning coffee, an evening glass of wine, or soaking up Colorado's famous sunshine. Spacious Retreat: The generously sized bedroom offers plenty of room to unwind and features a large closet, complemented by a full bathroom. The Perks: Parking and storage are covered with your own deeded parking space and a dedicated storage unit in the basement--valuable amenities in the heart of the city. The Lifestyle: Blending urban energy with residential comfort, this sun-drenched condo puts you right in the heart of everything Uptown Denver has to offer. Enjoy walkable dining and entertainment, convenient amenities, a private outdoor space, dedicated parking, and significant recent updates--all in one inviting home. BONUS INCENTIVE: The buyer will also receive a cash incentive when closing their mortgage with the seller's preferred lender. Please inquire with the listing agent for details.

8/28/2026 1:00PM - 3:00PM MDT

1
bed

1
bath

637 Sq.Ft. LIVING AREA

0.72 Acres lot

Craig Harcek

Craig Harcek

Features & Amenities

Interior

  • total bedrooms1
  • Total bathroom1
  • full bathroom1
  • Laundry room In Unit
  • Flooring Stone, Wood
  • APPLIANCES Dishwasher, Disposal, Dryer, Microwave, Oven, Refrigerator, Self Cleaning Oven, Washer
  • other interior Features Elevator, Entrance Foyer, Granite Counters, High Ceilings, High Speed Internet, Kitchen Island, No Stairs, Open Floorplan, Smoke Free, Vaulted Ceiling(s), Walk-In Closet(s)

Area & Lot

  • Status For Sale
  • OPEN HOUSE

    8/28/2026 1:00PM - 3:00PM MDT

  • Living Area637 Sq.Ft.
  • Total Area637 Sq.Ft.
  • Lot Area0.72 Acres
  • MLS® ID4571139
  • TypeCondo
  • YEAR BUILT2003
  • NeighborhoodDenver
  • Elementary SchoolCole Arts And Science Academy
  • Middle SchoolWyatt
  • High SchoolEast
  • School DistrictDenver 1

Exterior

  • STORIES1
  • water SourcePublic
  • utilitiesElectricity Connected, Internet Access (Wired), Natural Gas Available
  • roofUnknown
  • lot featuresNear Public Transit
  • parkingLighted, Underground
  • HEAT TYPEHeat Pump
  • AIR CONDITIONINGCentral Air
  • sewerPublic Sewer
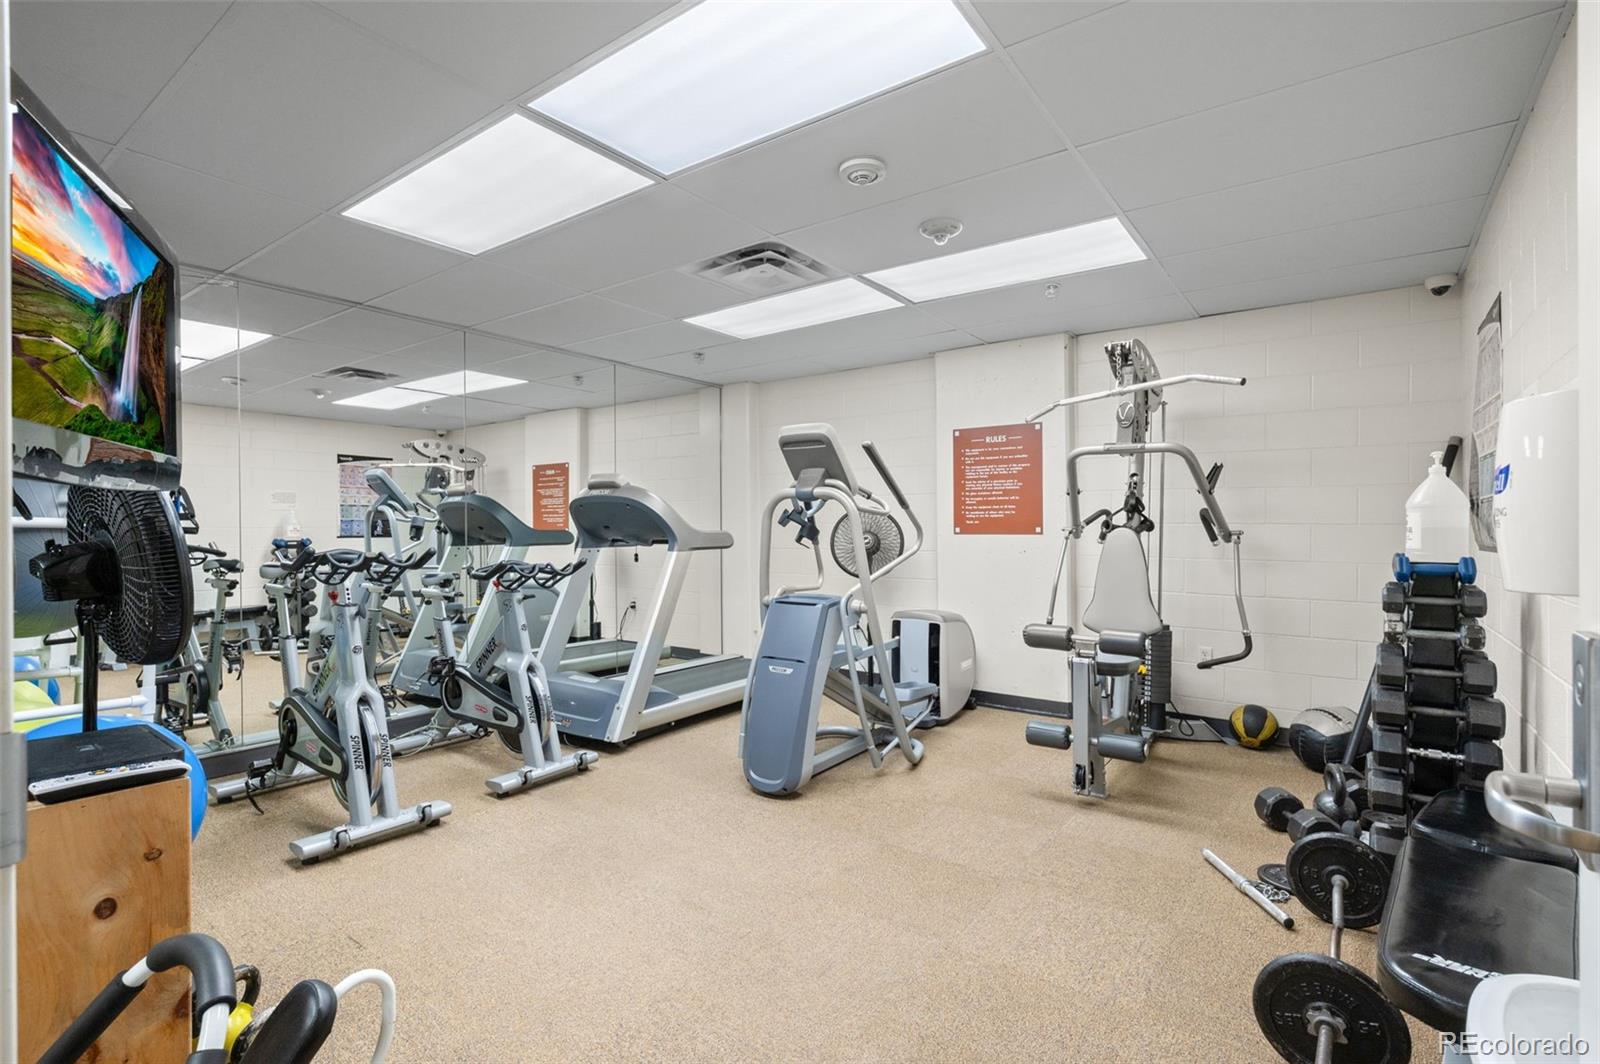
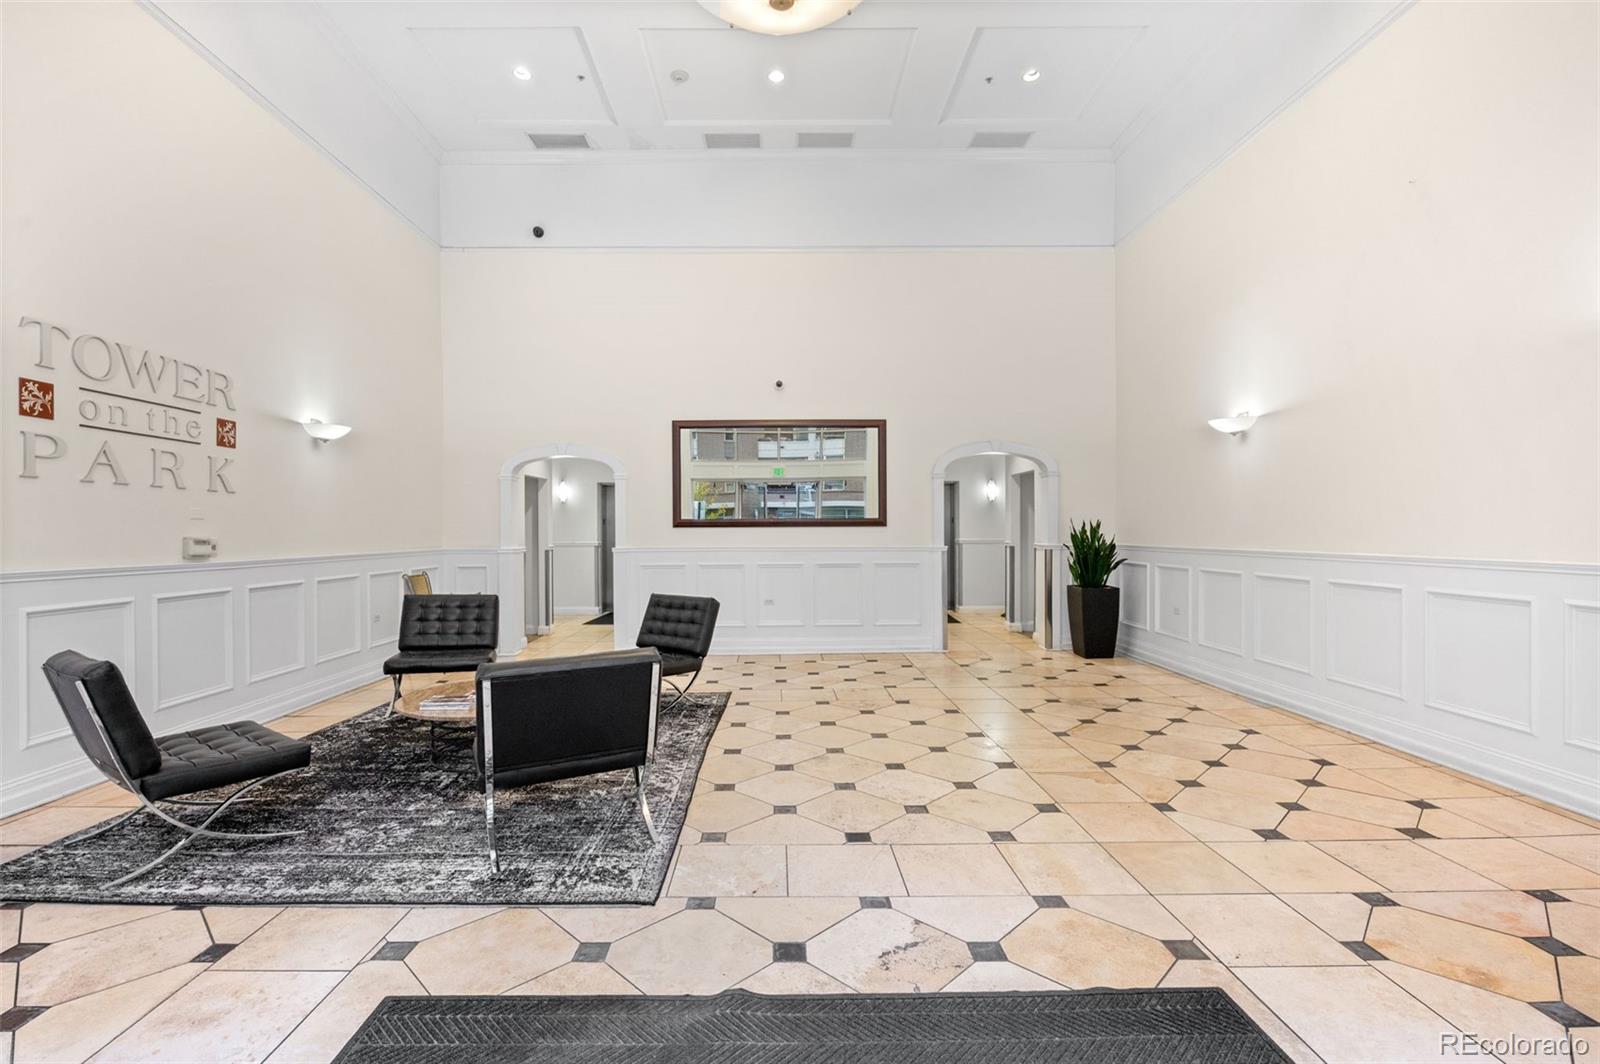
  • HOA AmenitiesElevator(s), Fitness Center, Park, Parking, Storage
  • security FeaturesKey Card Entry, Security Entrance, Smoke Detector(s)
  • other exterior FeaturesBalcony, Elevator

Financial

  • Sales Price$300,000
  • Real Estate Tax $1,605/yr
  • HOA $371/mo
  • Zoning C-MX-12
View Virtual Tour
image

Schedule a Showing

We would love to show you our beautiful property. Please select your preferred date and time below. An agent will be in touch shortly to confirm your appointment.

Schedule a Showing

We would love to show you our beautiful property. Please select your preferred date and time below. An agent will be in touch shortly to confirm your appointment.
Thank you for your interest in 1950 N Logan Street Unit: 408, Denver, CO 80203. We are reviewing your request and will be in touch shortly!

Mortgage Calculator

Estimate your monthly mortgage payment, including the principal and interest, property taxes, and HOA. Adjust the values to generate a more accurate rate.
All estimates are provided for informational purposes only. Actual amounts may vary.
$0,000 Your Payment 20 15 65
$0,000 Your Payment

Denver

This mile-high city is located to the east of the Colorado foothills.

Explore

Work with Cara

Let 8z handle all of your home buying and selling needs. I provide clarity, control and confidence throughout the real estate process and with you every step of the way.
Follow Us