1522 W 29th St
1522 W 29th St
1522 W 29th St
1522 W 29th St
1522 W 29th St
1522 W 29th St
1522 W 29th St
1522 W 29th St
1522 W 29th St
1522 W 29th St
1522 W 29th St
1522 W 29th St
1522 W 29th St
1522 W 29th St
1522 W 29th St
1522 W 29th St
1522 W 29th St
1522 W 29th St
1522 W 29th St
1522 W 29th St
1522 W 29th St
1522 W 29th St
1522 W 29th St
1522 W 29th St
1522 W 29th St
1522 W 29th St
1522 W 29th St
1522 W 29th St
1522 W 29th St
1522 W 29th St
1522 W 29th St
1522 W 29th St
1522 W 29th St
1522 W 29th St
SEE ALL PHOTOS
1522 W 29th St
1522 W 29th St
1522 W 29th St
1522 W 29th St
1522 W 29th St
1522 W 29th St
1522 W 29th St
1522 W 29th St
1522 W 29th St
1522 W 29th St
1522 W 29th St
1522 W 29th St
1522 W 29th St
1522 W 29th St
1522 W 29th St
1522 W 29th St
1522 W 29th St
1522 W 29th St
1522 W 29th St
1522 W 29th St
1522 W 29th St
1522 W 29th St
1522 W 29th St
1522 W 29th St
1522 W 29th St
1522 W 29th St
1522 W 29th St
1522 W 29th St
1522 W 29th St
1522 W 29th St
1522 W 29th St
1522 W 29th St
1522 W 29th St
1522 W 29th St
Courtesy of 8z Real Estate, Ryan James Listing Contact: 9706900975 
For Sale

1522 W 29th St

1522 W 29th St, Loveland, CO 80538

$375,000
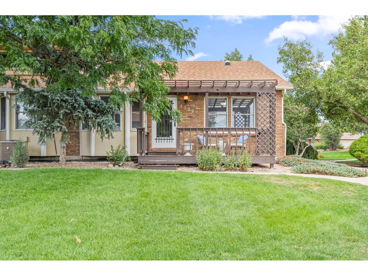
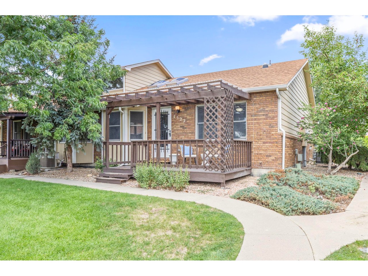
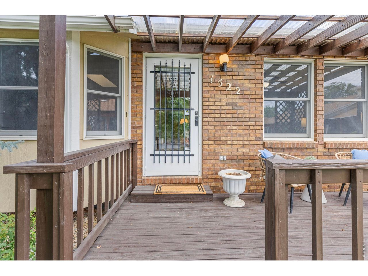
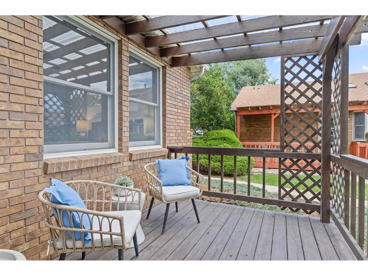
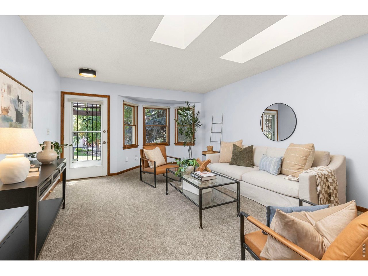
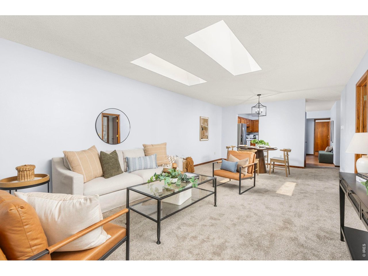
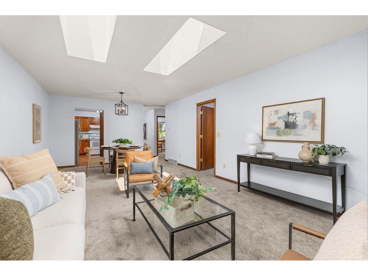
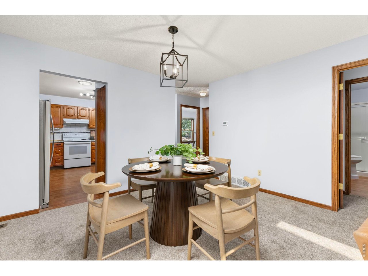
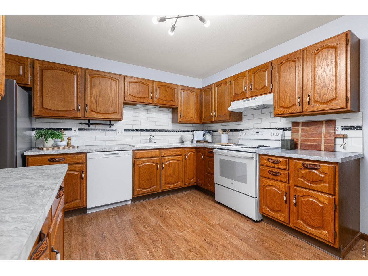
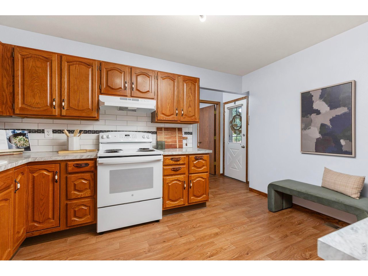
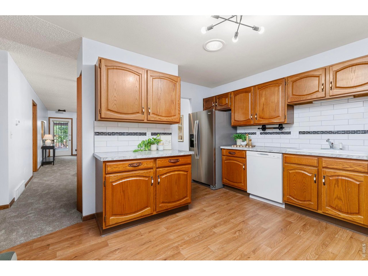
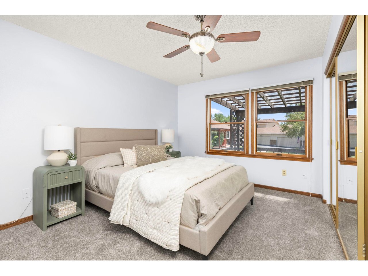
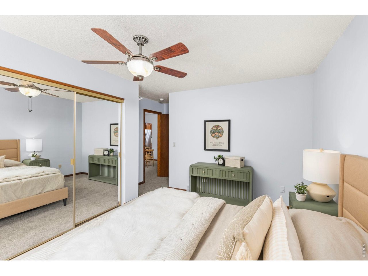
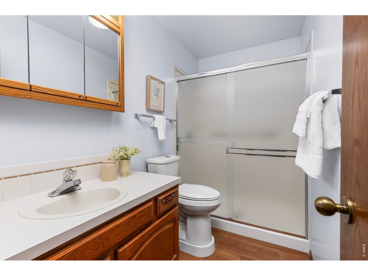
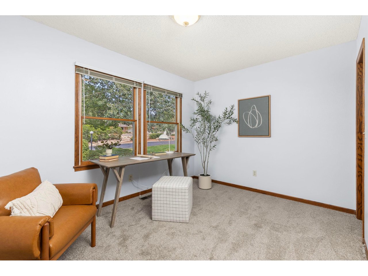
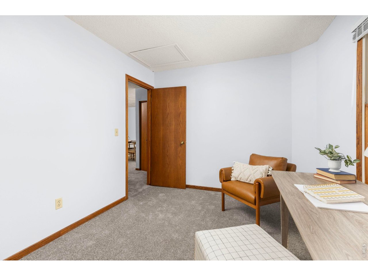
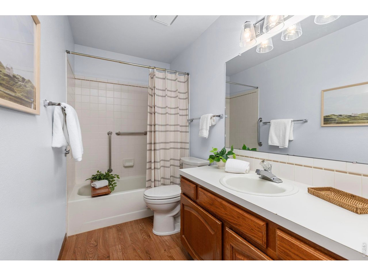
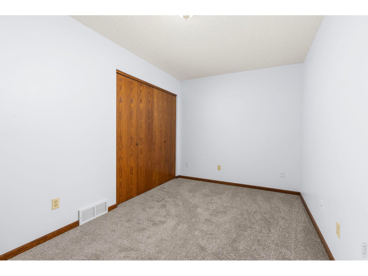
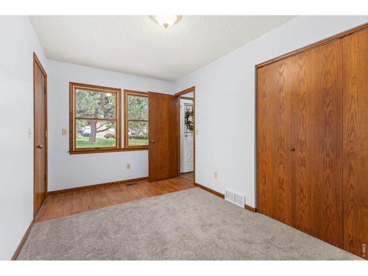
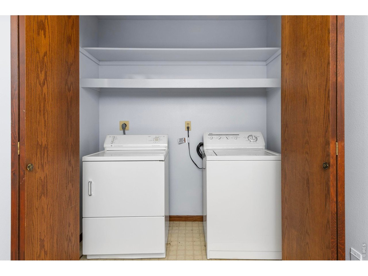
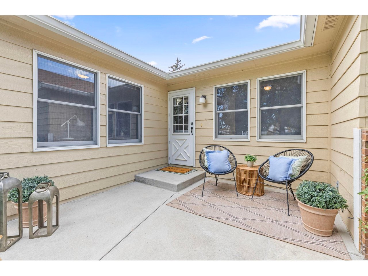
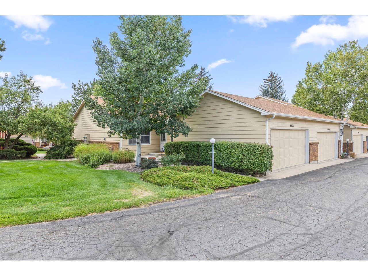
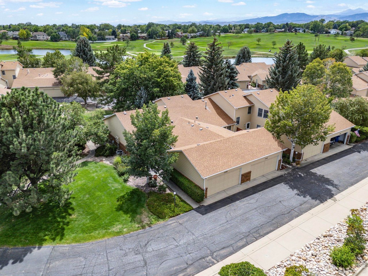
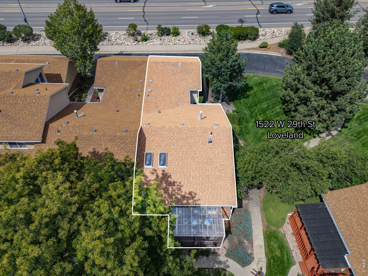
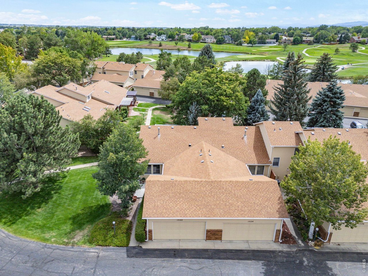
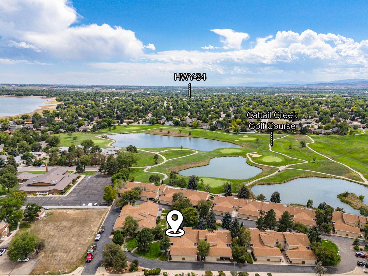
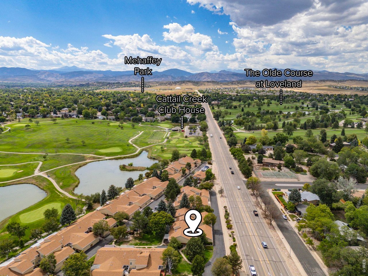
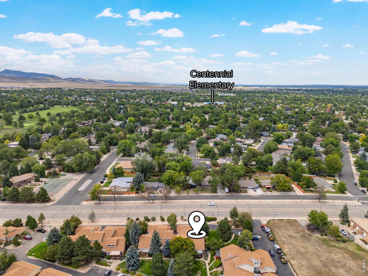
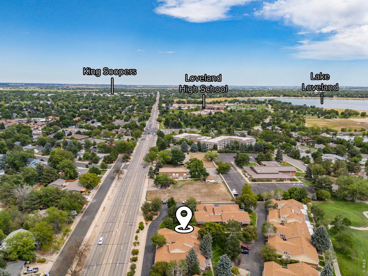
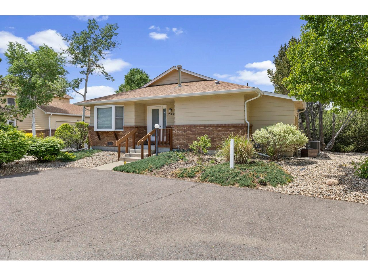
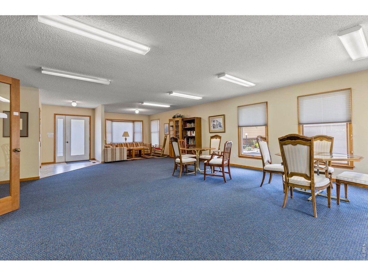
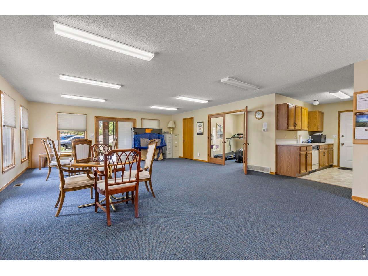
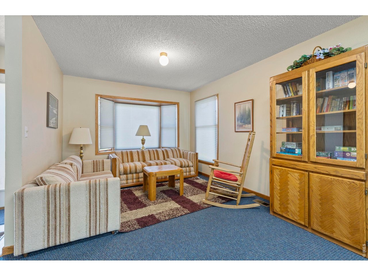
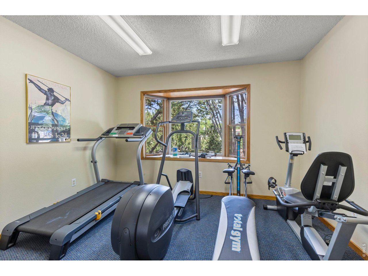
Welcome to easy, low-maintenance living in this inviting 55+ Loveland community, where comfort, convenience, and everyday function come together in a thoughtful single-level layout. Fresh interior paint and new carpet throughout give this end-unit, 2-bedroom plus private office/flex space a bright, refreshed feel, while the open living and dining areas are filled with natural light from south-facing windows and skylights. The spacious kitchen offers generous workspace and an easy connection to the dining and living areas, creating a practical and welcoming layout for daily living or entertaining. The dedicated office provides flexibility for hobbies, reading, crafts, working from home, or occasional guest space, while main-level laundry and an attached 2-car garage add ease, convenience, and plenty of storage. One of the standout features of this home is the outdoor living. Enjoy two separate outdoor spaces, including a cheerful covered front porch facing the open grounds and green space, plus a private courtyard-style patio. Together, these spaces offer multiple places to sip coffee, visit with neighbors, garden in containers, or unwind at the end of the day. The HOA helps simplify life by covering exterior maintenance, lawn care, snow removal, water/sewer, and access to the community clubhouse, making this a truly lock-and-leave friendly home. Ideally positioned between Cattail Creek Golf Course and The Olde Course, this home is right in the sweet spot for enjoying Loveland's golf, trails, parks, and everyday conveniences. With Lake Loveland, Benson Sculpture Garden, shopping, dining, and local trails nearby, this home offers the perfect balance of peaceful living and easy access to the best of Loveland.

8/29/2026 11:00AM - 1:00PM MDT

8/30/2026 11:00AM - 1:00PM MDT

3
beds

2
baths

1,242 Sq.Ft. LIVING AREA

0.35 Acres lot

Ryan James

Ryan James

Features & Amenities

Interior

  • total bedrooms3
  • Total bathrooms2
  • full bathroom1
  • three quarter bathroom1
  • APPLIANCES Electric Range, Dishwasher, Refrigerator, Washer, Dryer, Disposal, Fire Alarm
  • other interior Features Eat-in Kitchen, Separate Dining Room, Pantry, Natural Woodwork, Washer/Dryer Hookup, Skylights

Area & Lot

  • Status For Sale
  • OPEN HOUSE

    8/29/2026 11:00AM - 1:00PM MDT

    8/30/2026 11:00AM - 1:00PM MDT

  • Living Area1,242 Sq.Ft.
  • Lot Area0.35 Acres
  • MLS® ID1066963
  • TypeCondo
  • YEAR BUILT1987
  • NeighborhoodLoveland
  • Architecture StylesPatio Home
  • Elementary SchoolNamaqua
  • Middle SchoolBill Reed
  • High SchoolLoveland
  • School DistrictThompson R2-J

Exterior

  • STORIES1
  • Garage Space2.0
  • water SourceCity
  • utilitiesNatural Gas Available, Electricity Available, Cable Available, Satellite Avail, High Speed Avail
  • roofComposition
  • lot featuresEvergreen Trees, Deciduous Trees, Level, Abuts Golf Course, Golf Course Neighborhood, Abuts Park, House Faces South, City Limits, Paved
  • parkingAttached
  • HEAT TYPEForced Air
  • AIR CONDITIONINGCentral Air, Ceiling Fan(s)
  • sewerPublic Sewer
  • Disability FeaturesLevel Lot, Level Drive, Main Floor Bath, Main Level Bedroom, Stall Shower, Main Level Laundry
  • security FeaturesFire Alarm

Financial

  • Sales Price$375,000
  • Real Estate Tax $2,028/yr
  • HOA $285/mo
  • Zoning R3
View Virtual Tour
image

Schedule a Showing

We would love to show you our beautiful property. Please select your preferred date and time below. An agent will be in touch shortly to confirm your appointment.

Schedule a Showing

We would love to show you our beautiful property. Please select your preferred date and time below. An agent will be in touch shortly to confirm your appointment.
Thank you for your interest in 1522 W 29th St, Loveland, CO 80538. We are reviewing your request and will be in touch shortly!

Mortgage Calculator

Estimate your monthly mortgage payment, including the principal and interest, property taxes, and HOA. Adjust the values to generate a more accurate rate.
All estimates are provided for informational purposes only. Actual amounts may vary.
$0,000 Your Payment 20 15 65
$0,000 Your Payment

Loveland

It is a picturesque Colorado town that rests north along the Front Range near Fort Collins which is home to about 70,000 people.

Explore

Work with Cara

Let 8z handle all of your home buying and selling needs. I provide clarity, control and confidence throughout the real estate process and with you every step of the way.
Follow Us