14085 Deertrack Lane
SEE ALL PHOTOS
14085 Deertrack Lane
Courtesy of Compass - Denver
For Sale

14085 Deertrack Lane

14085 Deertrack Lane, Parker, CO 80134

$650,000
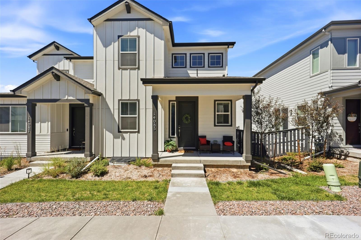
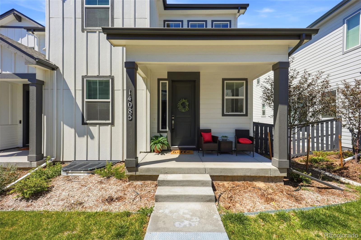
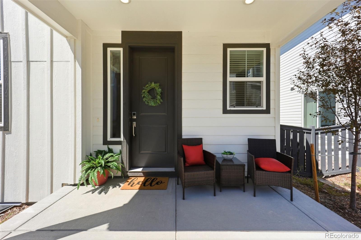
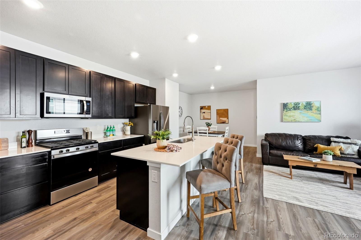
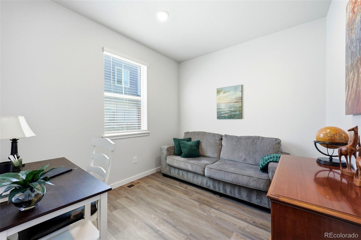
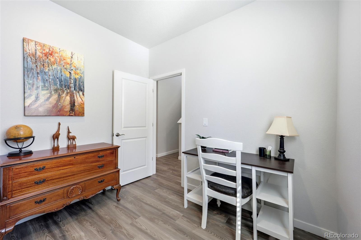
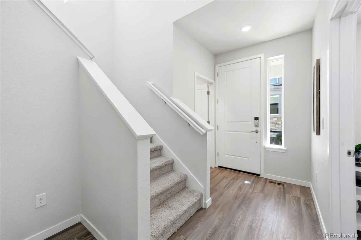
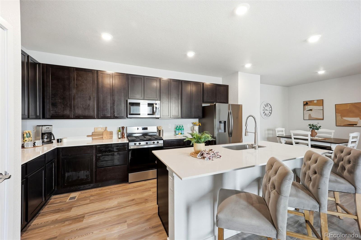
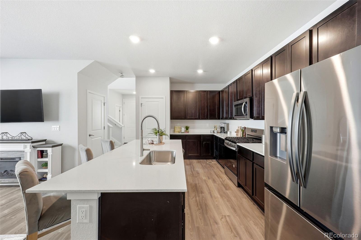
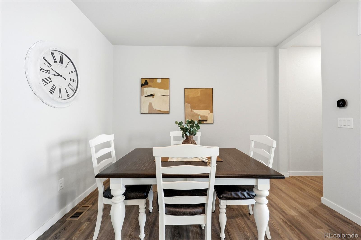
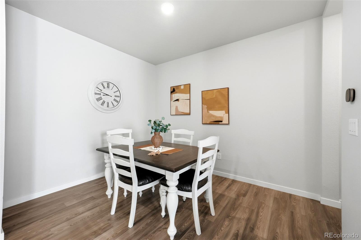
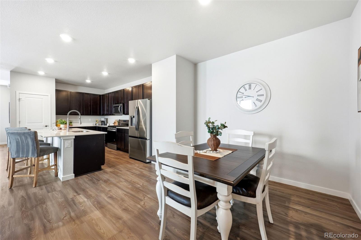
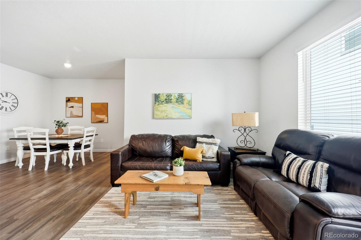
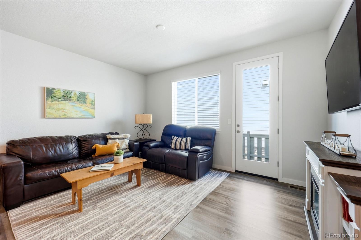
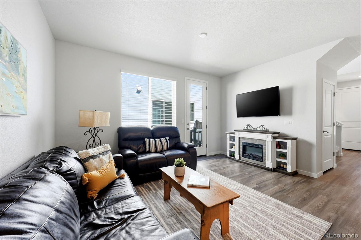
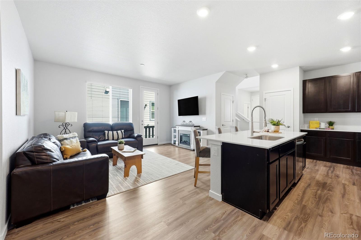
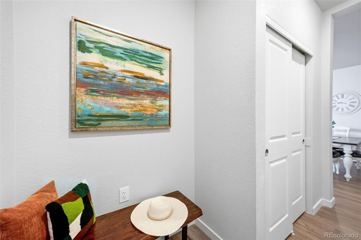
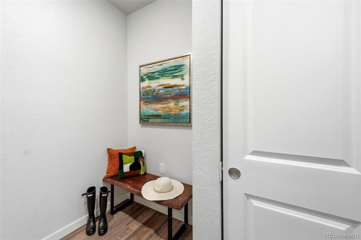
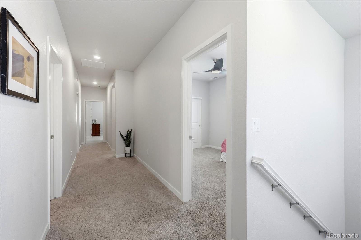
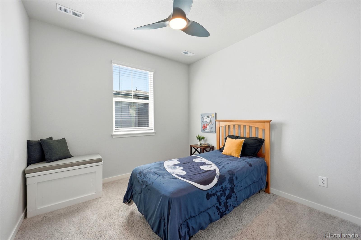
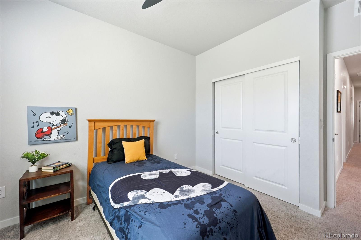
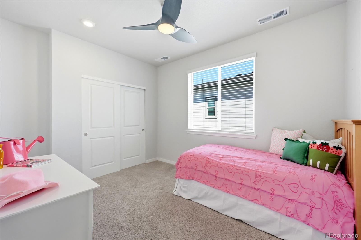
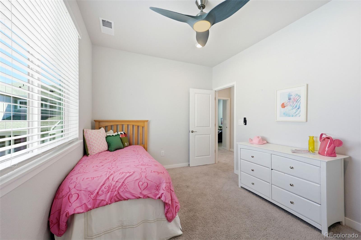
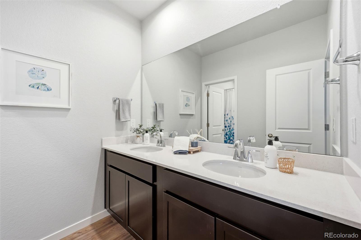
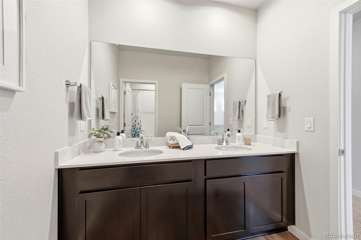
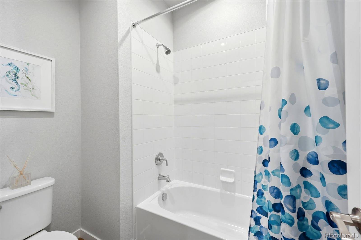
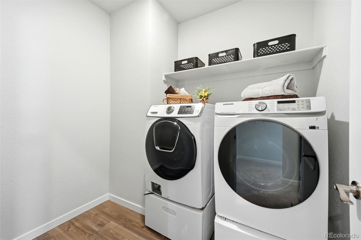
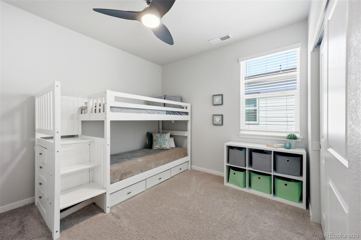
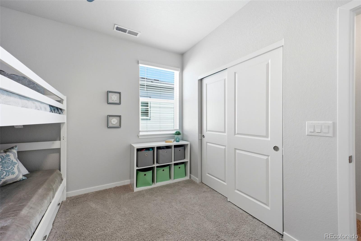
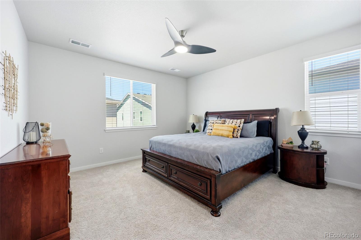
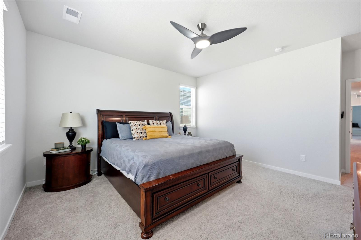
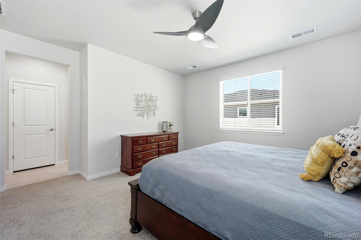
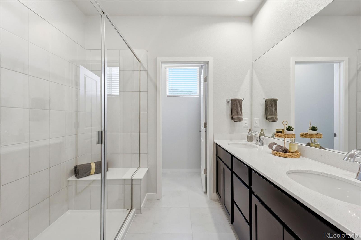
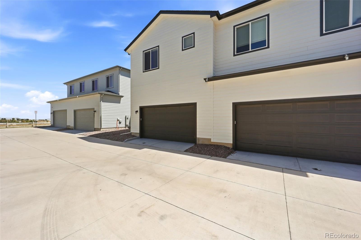
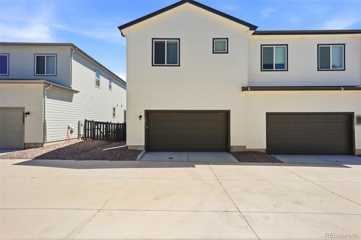
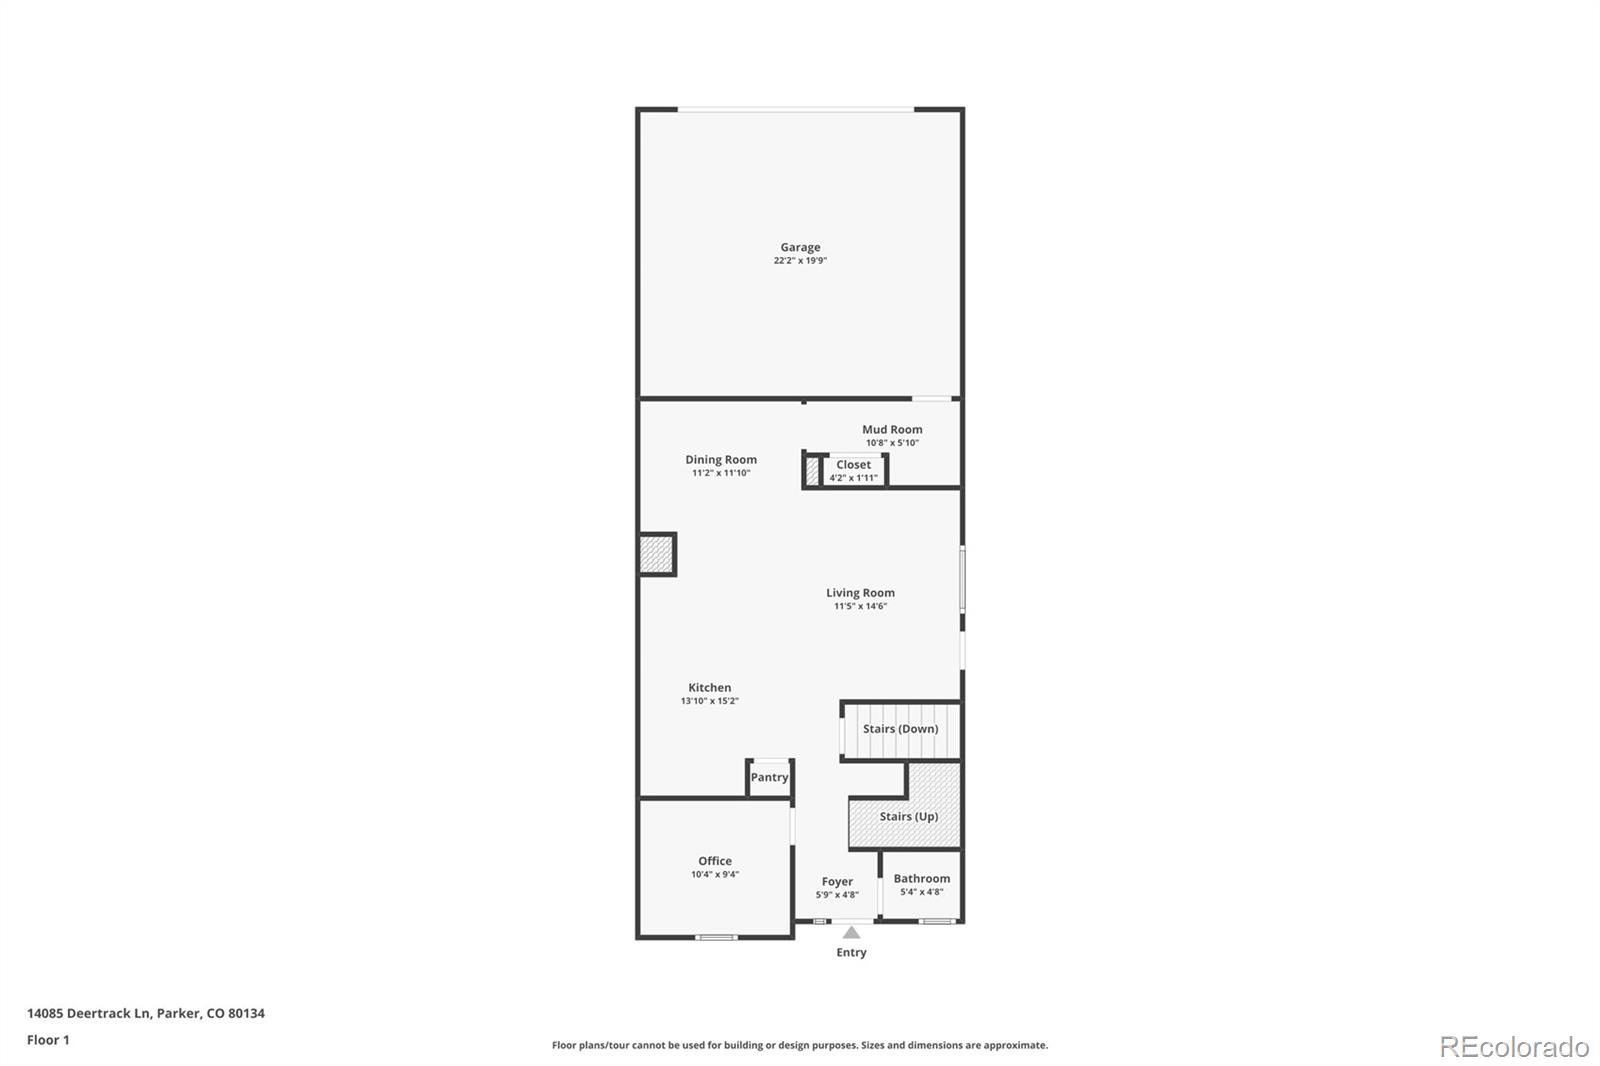
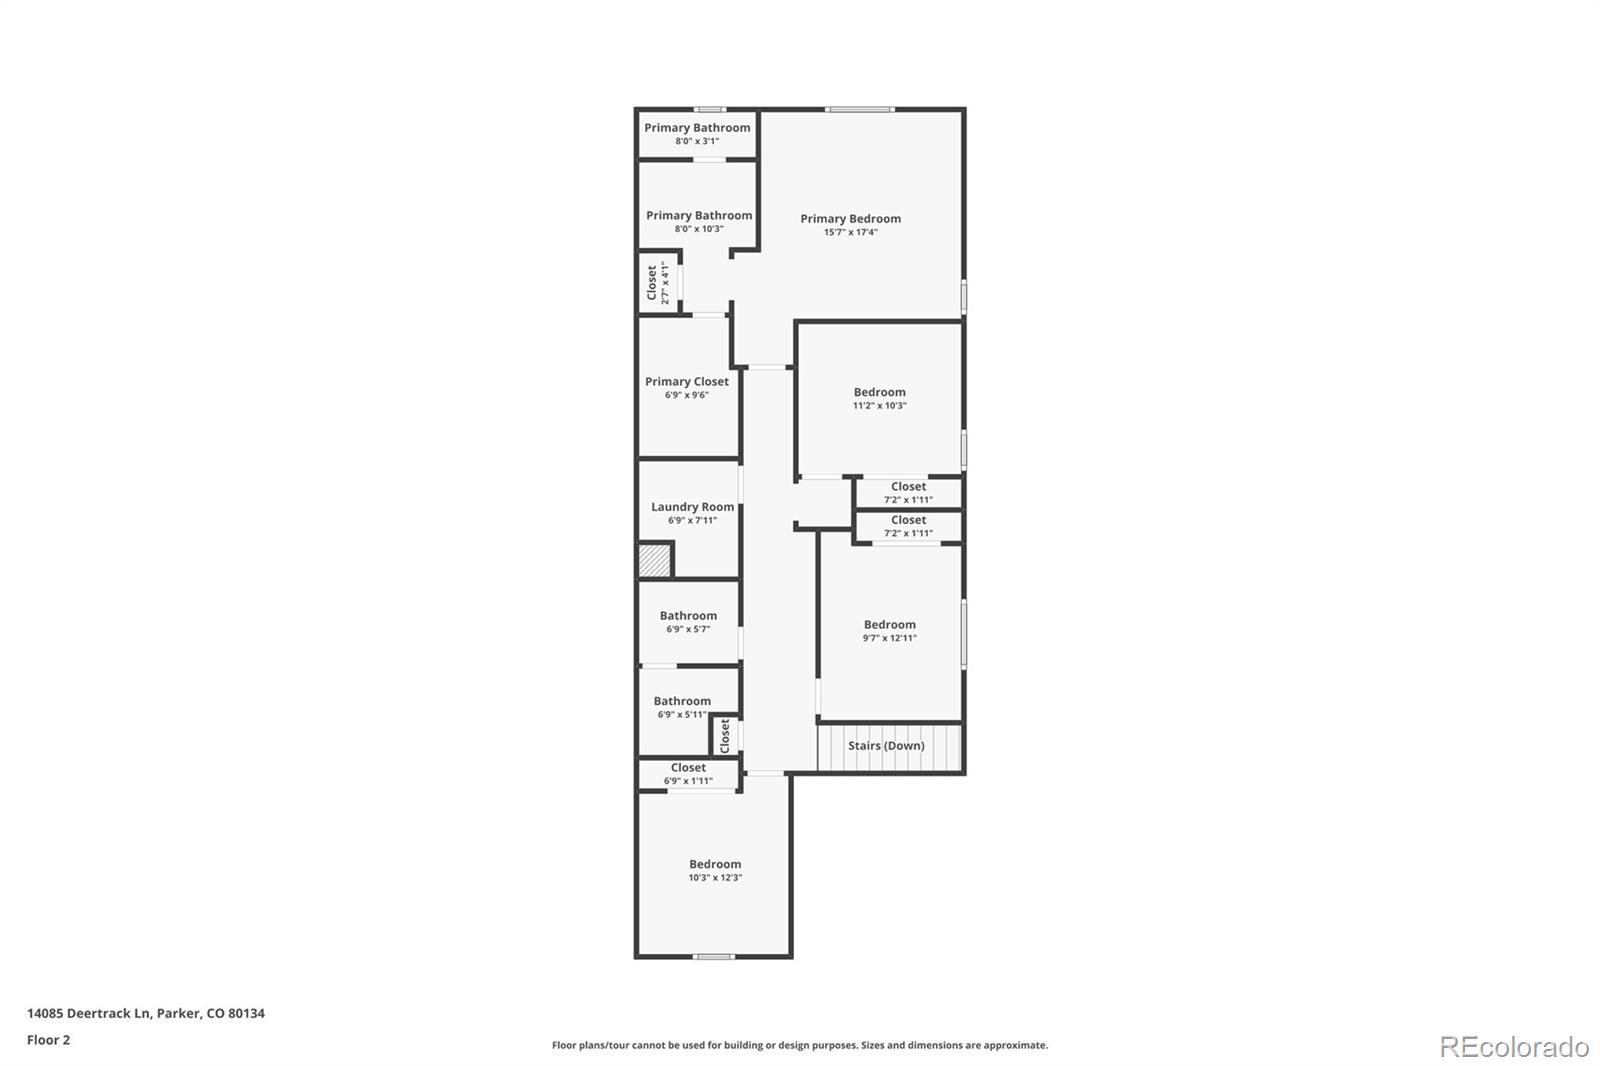
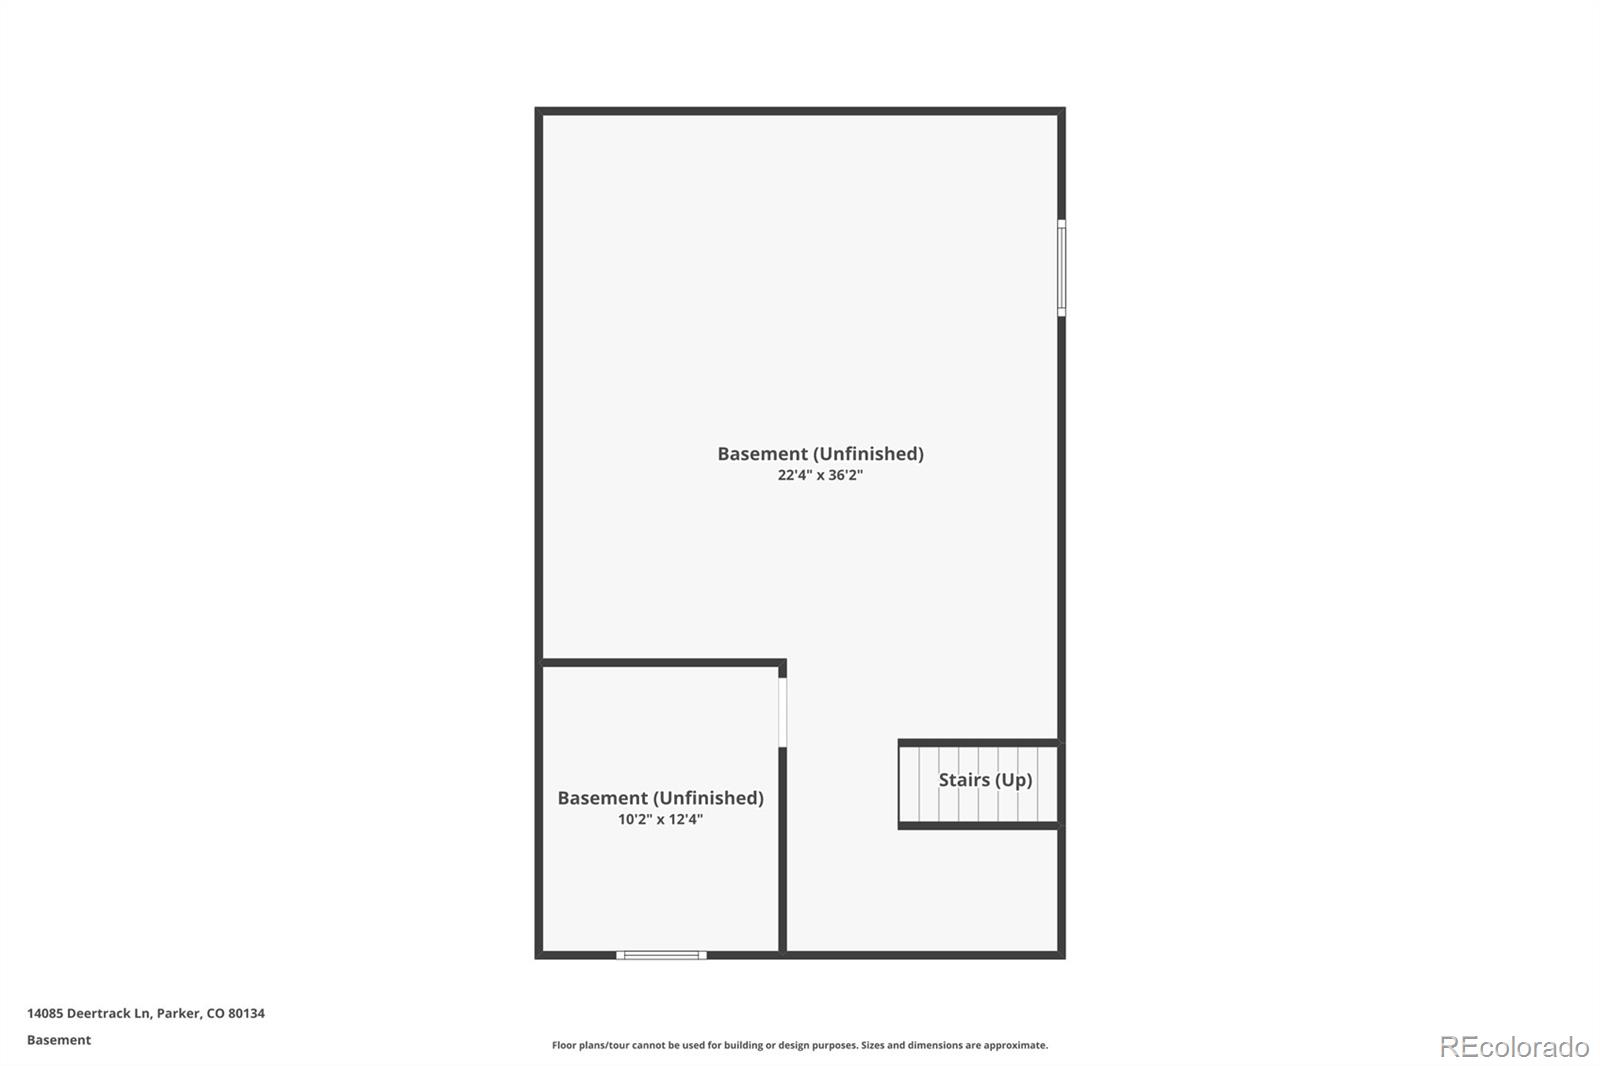
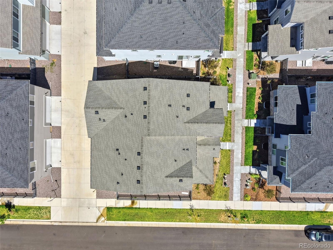
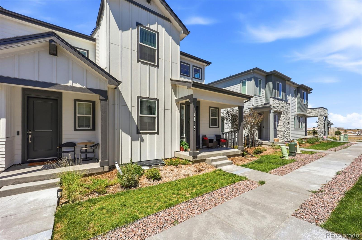
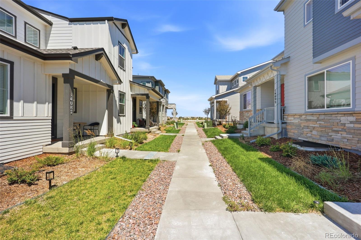
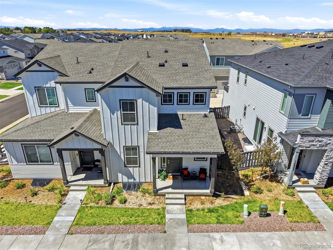
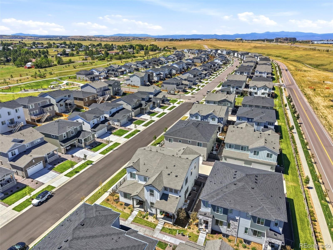
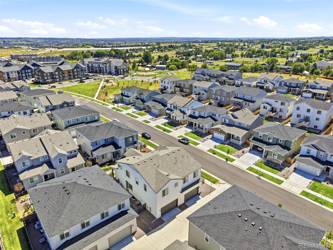
Welcome to Alder Creek, an inviting new home community that offers residents a harmonious blend of suburban tranquility and urban accessibility. Enjoy proximity to Parker's vibrant downtown (3 miles), renowned for its charming shops, eateries, breweries, and year-round community events, as well as being home to the PACE Center for arts and cultural events and nearby Parker Fieldhouse. This charming traditional home evokes Americana with it's covered front porch adjacent the sidewalk. Enter into a deceptively large and always bright interior with exquisitely clean, linen-white-like walls and warm LVP flooring and plush carpeting that blends equally well with furniture shades of browns, black, or grays. With a rare 4th bedroom upstairs, plus an office off the front foyer, SPACE is the watchword in this home. The kitchen, dining area, and family room flow into each other with tons room to entertain family and friends, with tons of cabinets, a large island with seating, and a pantry for all your storage. The untidy part of family life stays in the mudroom with the large coat and utility closet. Or, the oversized rear-entry two-car garage and the unfinished basement (that could be a great place for that theater or workout room you've dreamed of). The house is in close walking distance to THREE neighborhood parks with engaging playgrounds and shade pavilions to get out and connect with neighbors. The neighborhood is adjacent to extensive (1,450 acres) parks and open spaces, including the popular Cherry Creek Trail, providing ample opportunities for outdoor recreation. Need to get to DTC? 15 miles. Downtown Denver? 25 miles. DIA 30 miles on the always flowing E470. I'd love to open the door to you and welcome you to what very well may be your next home--just reach out if I can. Be sure to check out the floor plans, 3D model you can tour, and the video.

4
beds

3
baths

3,098 Sq.Ft. LIVING AREA

2,875 Sq.Ft. lot

Features & Amenities

Interior

  • total bedrooms4
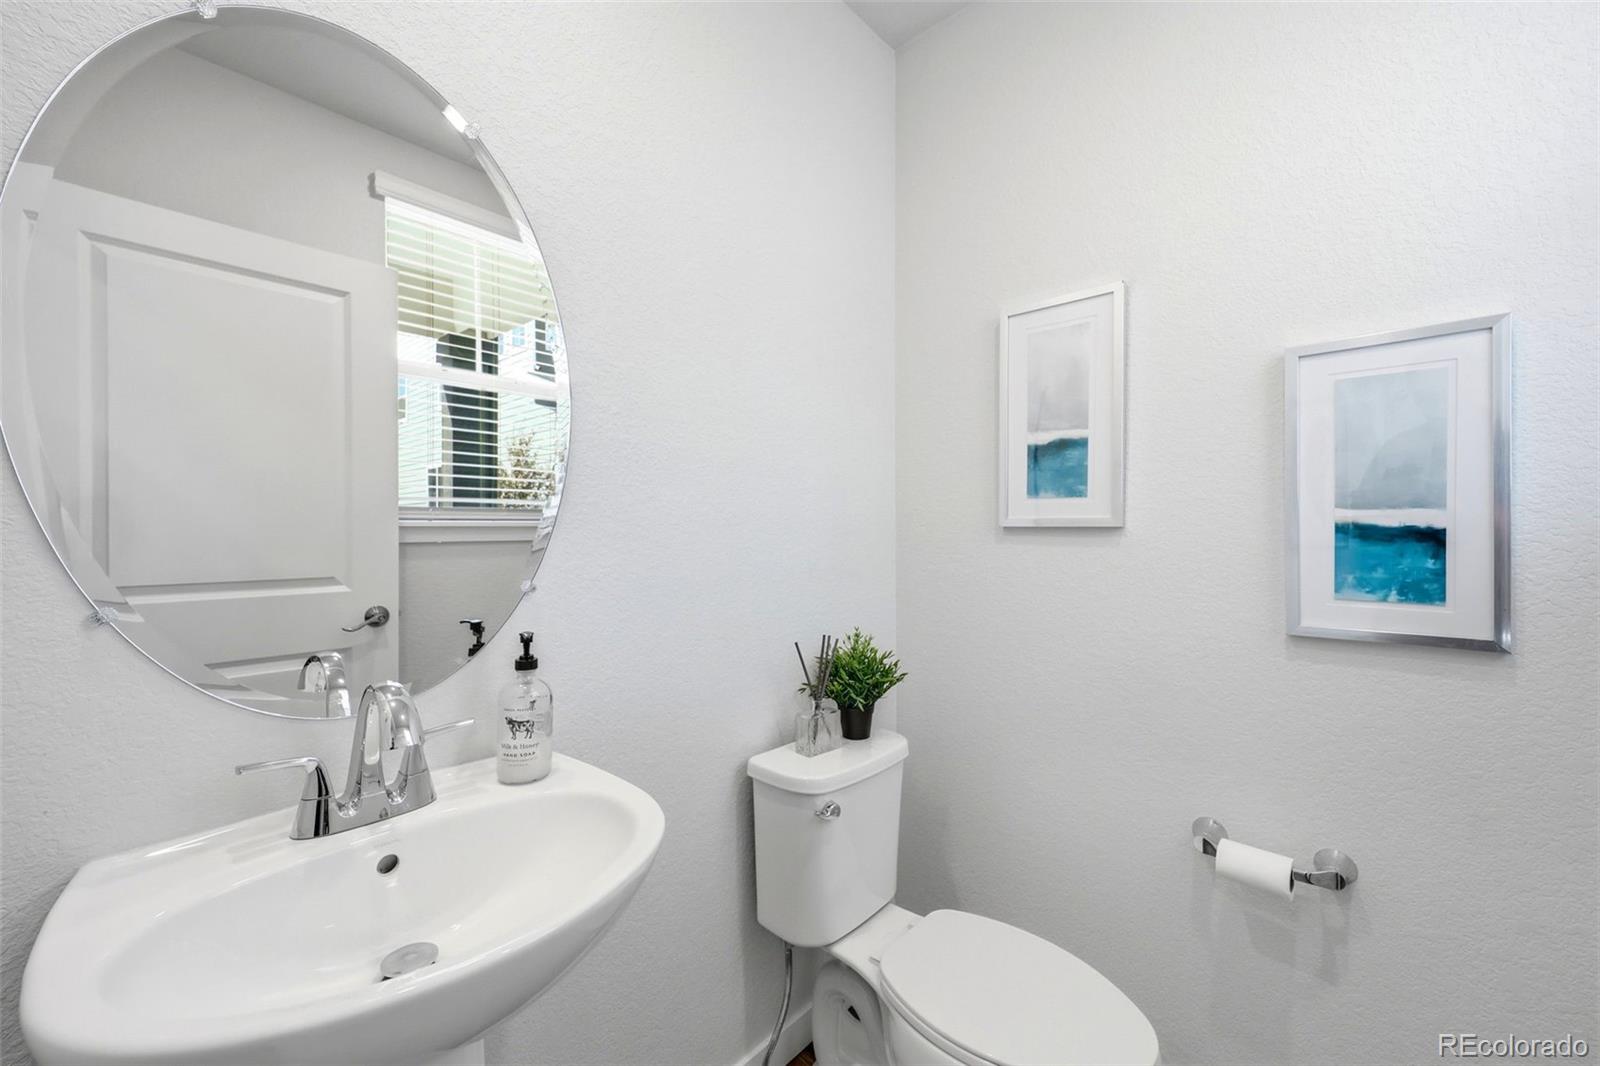
  • Total bathrooms3
  • full bathroom1
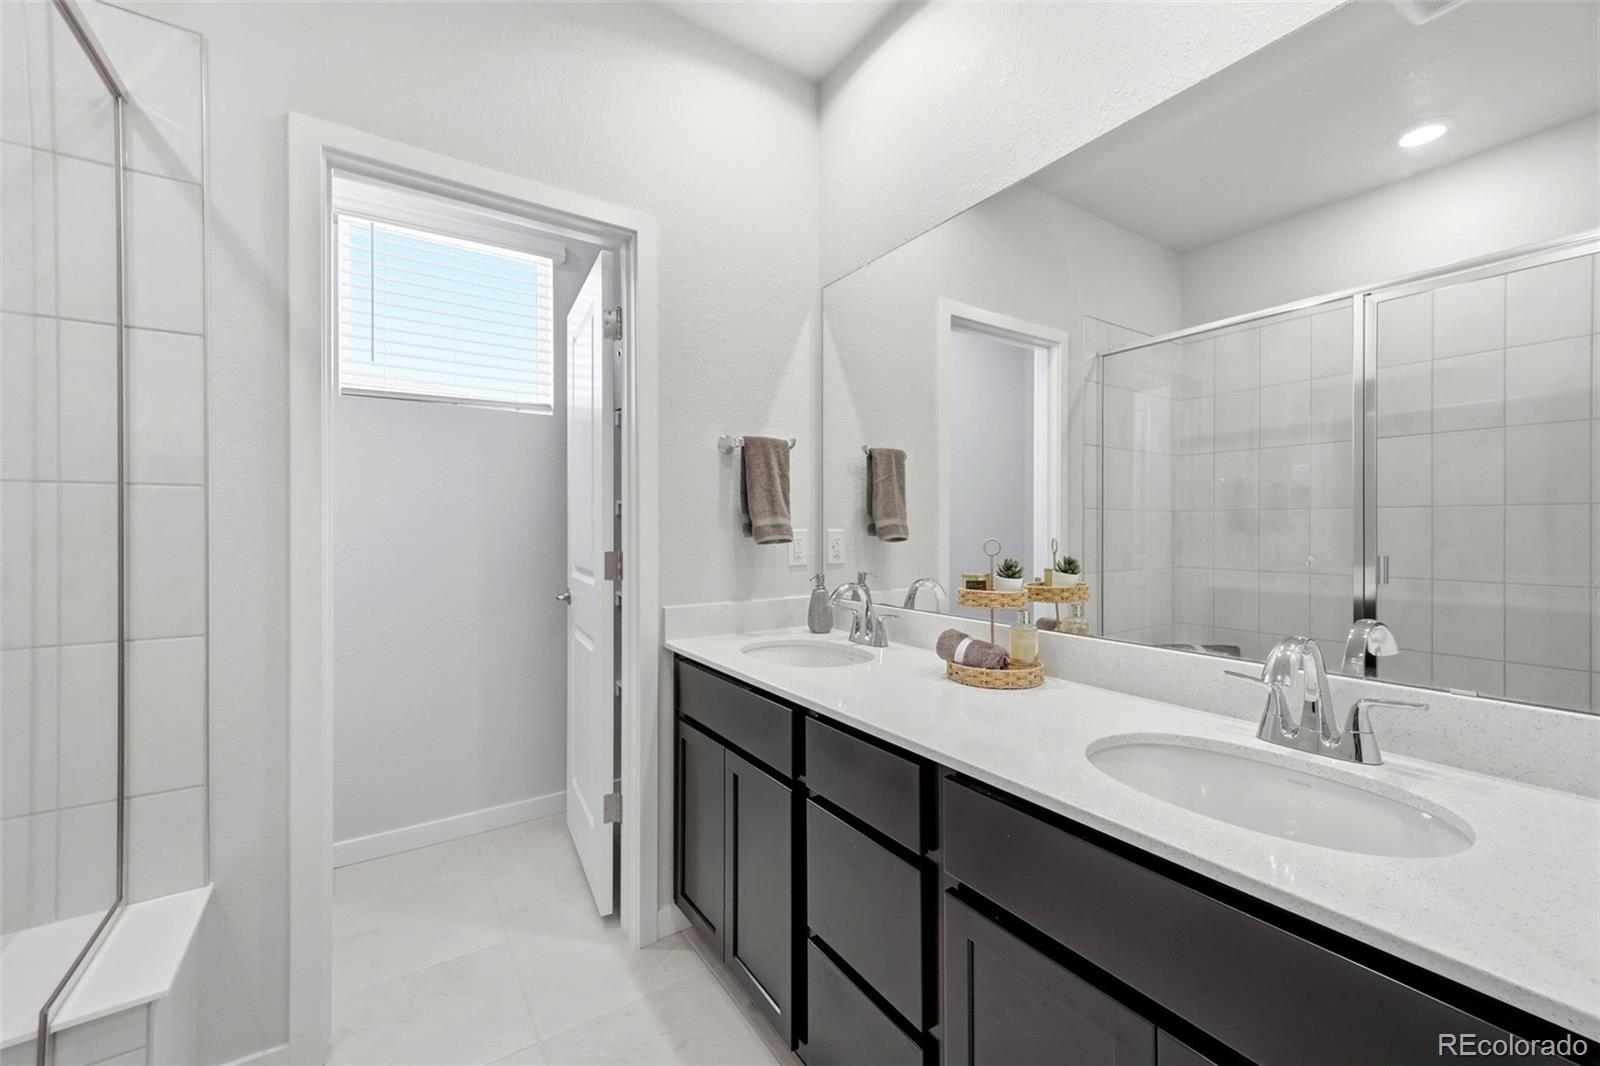
  • three quarter bathroom1
  • half bathroom1
  • Flooring Carpet, Laminate, Tile
  • APPLIANCES Dishwasher, Disposal, Dryer, Gas Water Heater, Microwave, Range, Refrigerator, Self Cleaning Oven, Sump Pump, Washer
  • other interior Features Built-in Features, Ceiling Fan(s), High Ceilings, High Speed Internet, Kitchen Island, Open Floorplan, Pantry, Primary Suite, Quartz Counters, Walk-In Closet(s)

Area & Lot

  • Status For Sale
  • Living Area3,098 Sq.Ft.
  • Total Area3,098 Sq.Ft.
  • Lot Area2,875 Sq.Ft.
  • MLS® ID6601825
  • TypeResidential
  • YEAR BUILT2025
  • Elementary SchoolMammoth Heights
  • Middle SchoolSierra
  • High SchoolChaparral
  • School DistrictDouglas RE-1

Exterior

  • STORIES2
  • Garage Space2.0
  • water SourcePublic
  • roofComposition
  • HEAT TYPEForced Air
  • AIR CONDITIONINGCentral Air
  • sewerPublic Sewer
  • SubstructureConcrete Perimeter
  • HOA AmenitiesPlayground
  • security FeaturesCarbon Monoxide Detector(s), Smart Locks, Smoke Detector(s)
  • other exterior FeaturesLighting, Rain Gutters

Financial

  • Sales Price$650,000
  • Real Estate Tax $2,432/yr
  • HOA $140/mo
  • Zoning R
View Virtual Tour
image

Schedule a Showing

We would love to show you our beautiful property. Please select your preferred date and time below. An agent will be in touch shortly to confirm your appointment.

Schedule a Showing

We would love to show you our beautiful property. Please select your preferred date and time below. An agent will be in touch shortly to confirm your appointment.
Thank you for your interest in 14085 Deertrack Lane, Parker, CO 80134. We are reviewing your request and will be in touch shortly!

Mortgage Calculator

Estimate your monthly mortgage payment, including the principal and interest, property taxes, and HOA. Adjust the values to generate a more accurate rate.
All estimates are provided for informational purposes only. Actual amounts may vary.
$0,000 Your Payment 20 15 65
$0,000 Your Payment

Work with Cara

Let 8z handle all of your home buying and selling needs. I provide clarity, control and confidence throughout the real estate process and with you every step of the way.
Follow Us